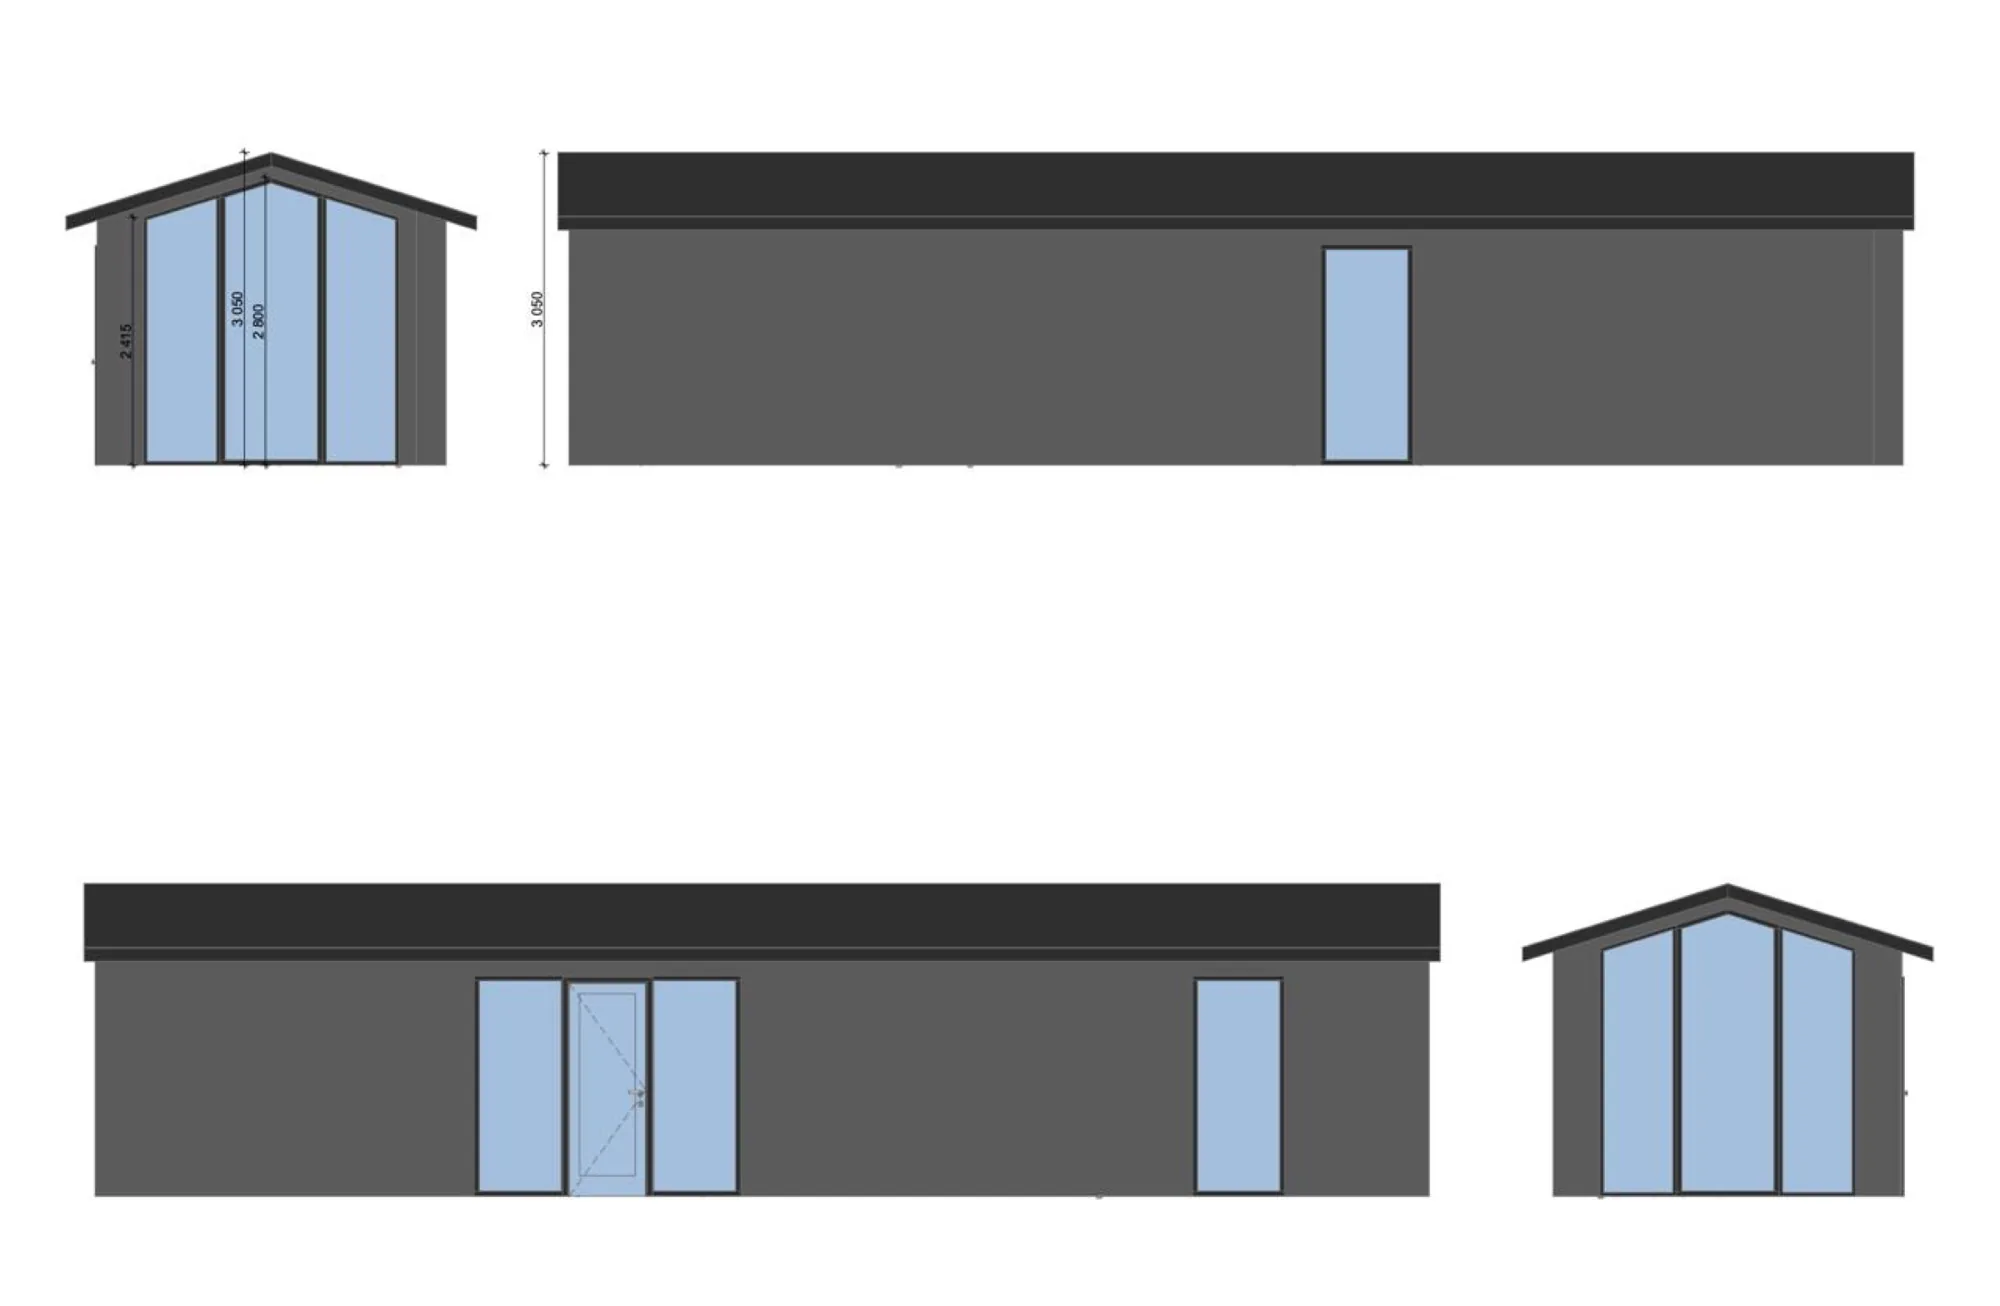
Rivero 45 · Plan A
2 bedrooms · bathroom · kitchen-living · 3.4 × 13 m
Price of the house. Delivery and installation are quoted separately. The terrace is not included in the price.
What's included
Timber frame
Kiln-dried grade-1 pine, OSB-3 Swiss Krono and moisture-resistant ArmoPlit cement-bonded board.
Insulation & membranes
Non-combustible mineral wool (λ 0.042 W/m·K): 200 mm in the walls, 300 mm in the floor, 250 mm in the ceiling; ROOFER wind and vapour barriers.
Exterior cladding
Galvanized profiled steel, vertical installation; graphite exterior paint.
Interior finish
Pine/spruce timber cladding, Kronotex Advanced V4 laminate (Germany), INTER GRES porcelain tiles in kitchen and bathroom.
Heat pump + underfloor heating
Cooper&Hunter air-to-water inverter heat pump with water underfloor heating throughout; also heats domestic hot water. Capacity matched to the house size.
Air conditioning in the rooms
Cooper&Hunter inverter multi-split: indoor units in the rooms, cooling in summer and heating in the off-season.
Wood-burning fireplace
RAVAN Incorta stove-fireplace: 5 kW rated (up to 10 kW), 75.8% efficiency, EN 13240.
Windows & doors
WDS 300 PVC windows, 3-chamber 60 mm profile, AXOR hardware, panoramic pentagonal window in the living room; wenge interior doors with black glass.
Bathroom & hot water
KOLO toilet with Geberit dual-flush fittings, shower, KRONER electric water heater (5-year warranty).
Kitchen
Turnkey kitchen furniture with a built-in Gorenje dishwasher.
Furniture & textiles
Sofa, dining table, chairs, bedside tables, solid pine double beds, JYSK curtains.
Electrical & lighting
EATON circuit breakers with voltage relay, Schneider Electric Asfora/Sedna sockets, Videx black track lights.
Floor plan
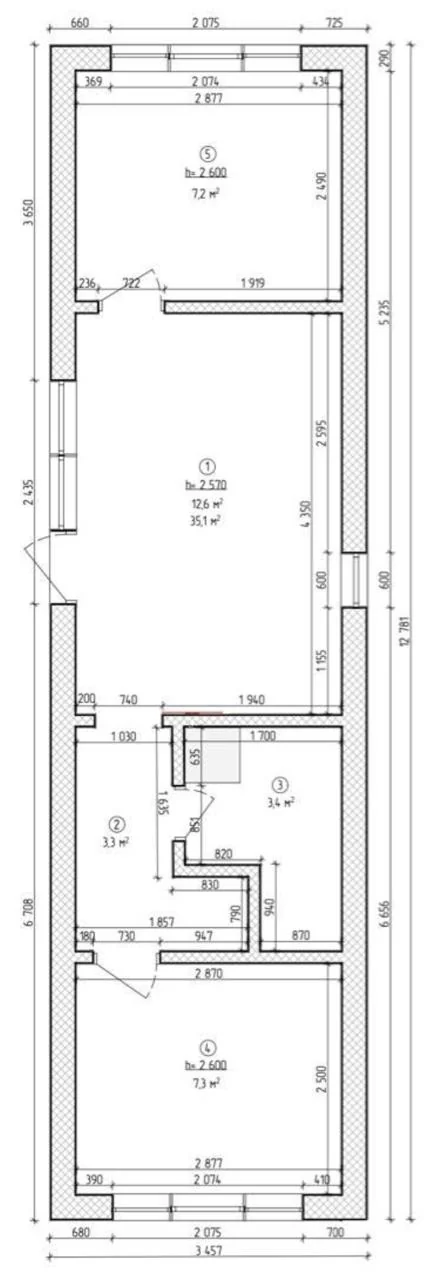
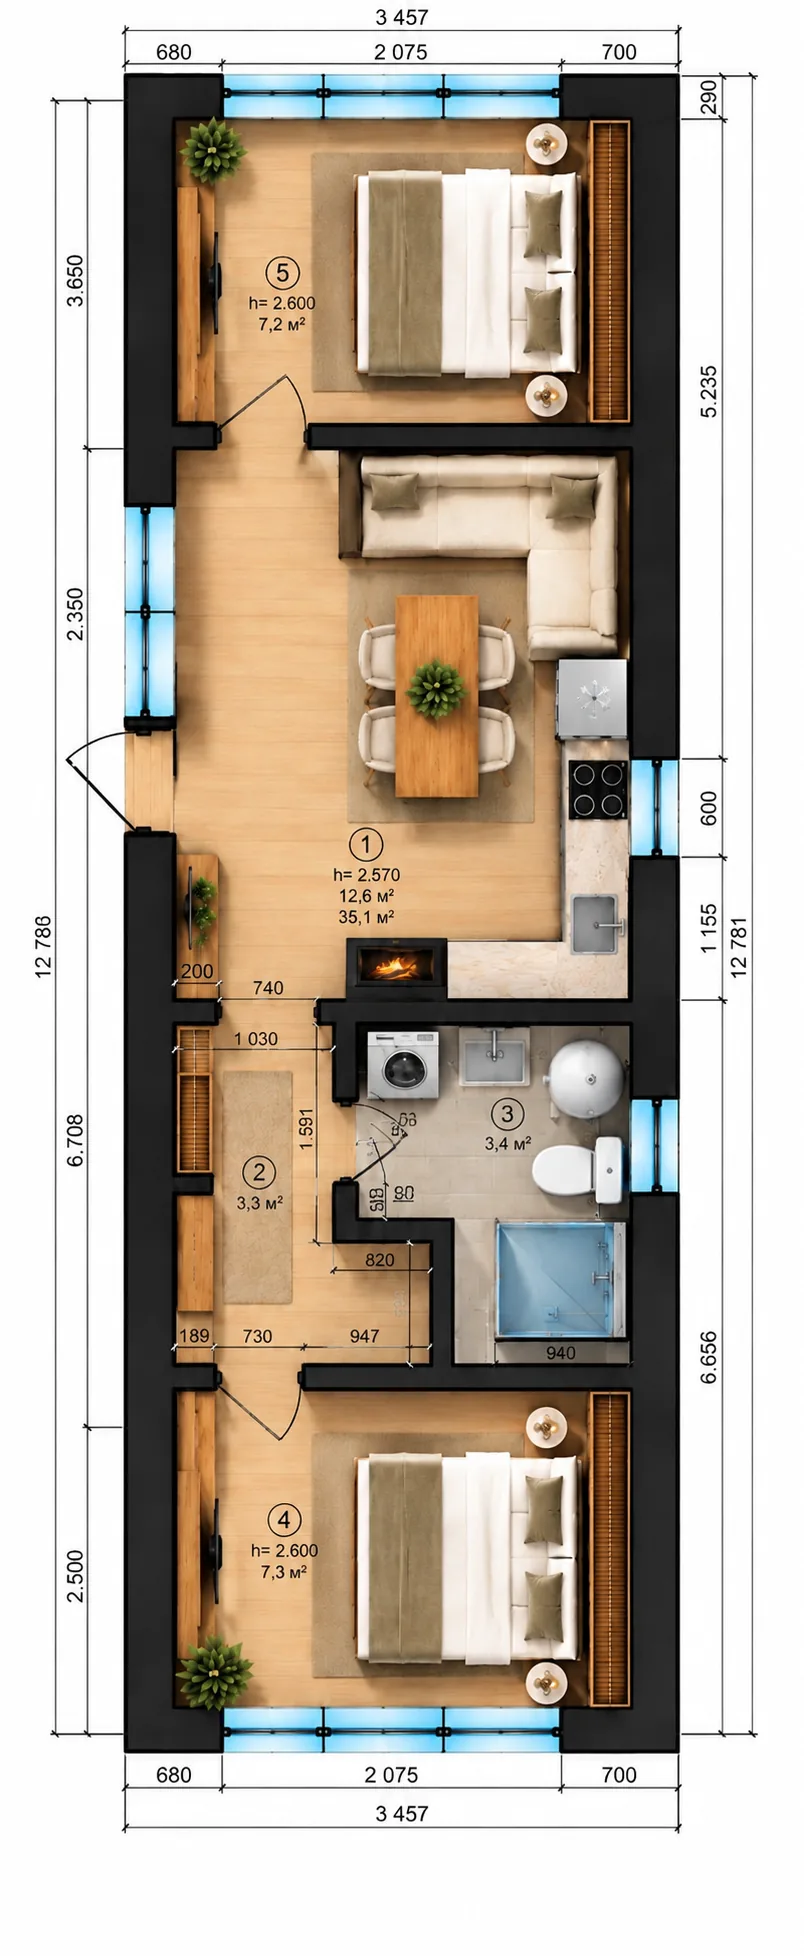
3.4 × 13 m · 45 m² · 2 Bedrooms · 1 Bathrooms
Get a quote
Interior
Construction
How the house is built: what's inside the floor and walls.
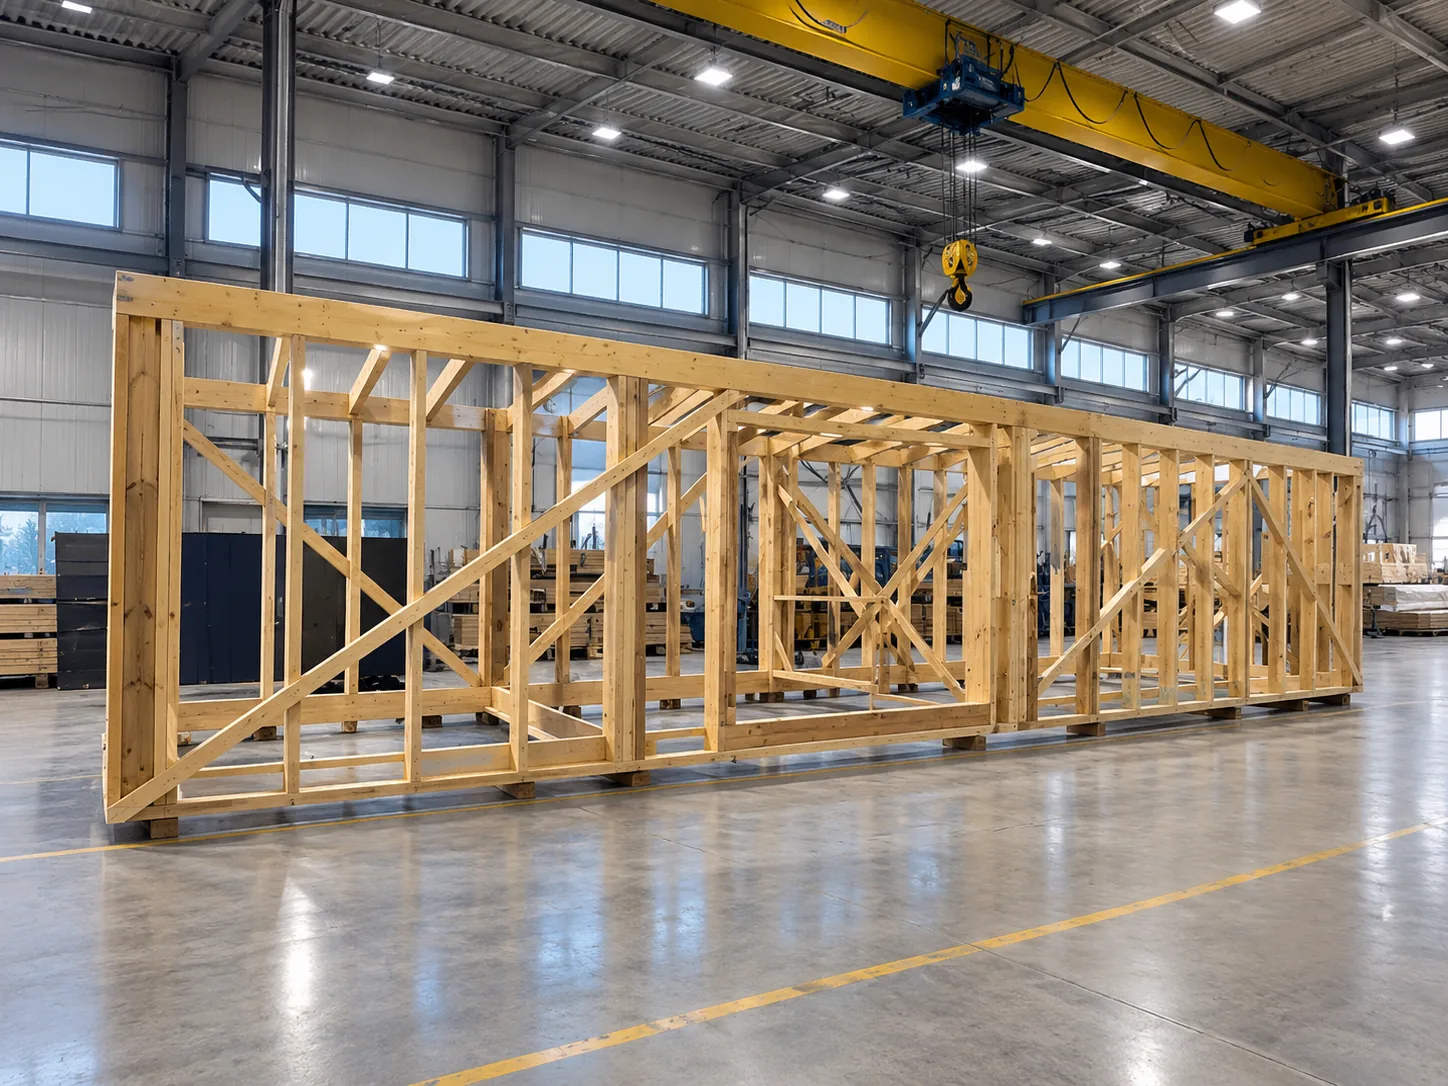
The timber frame is assembled indoors on a level floor, so every module is square and dry.
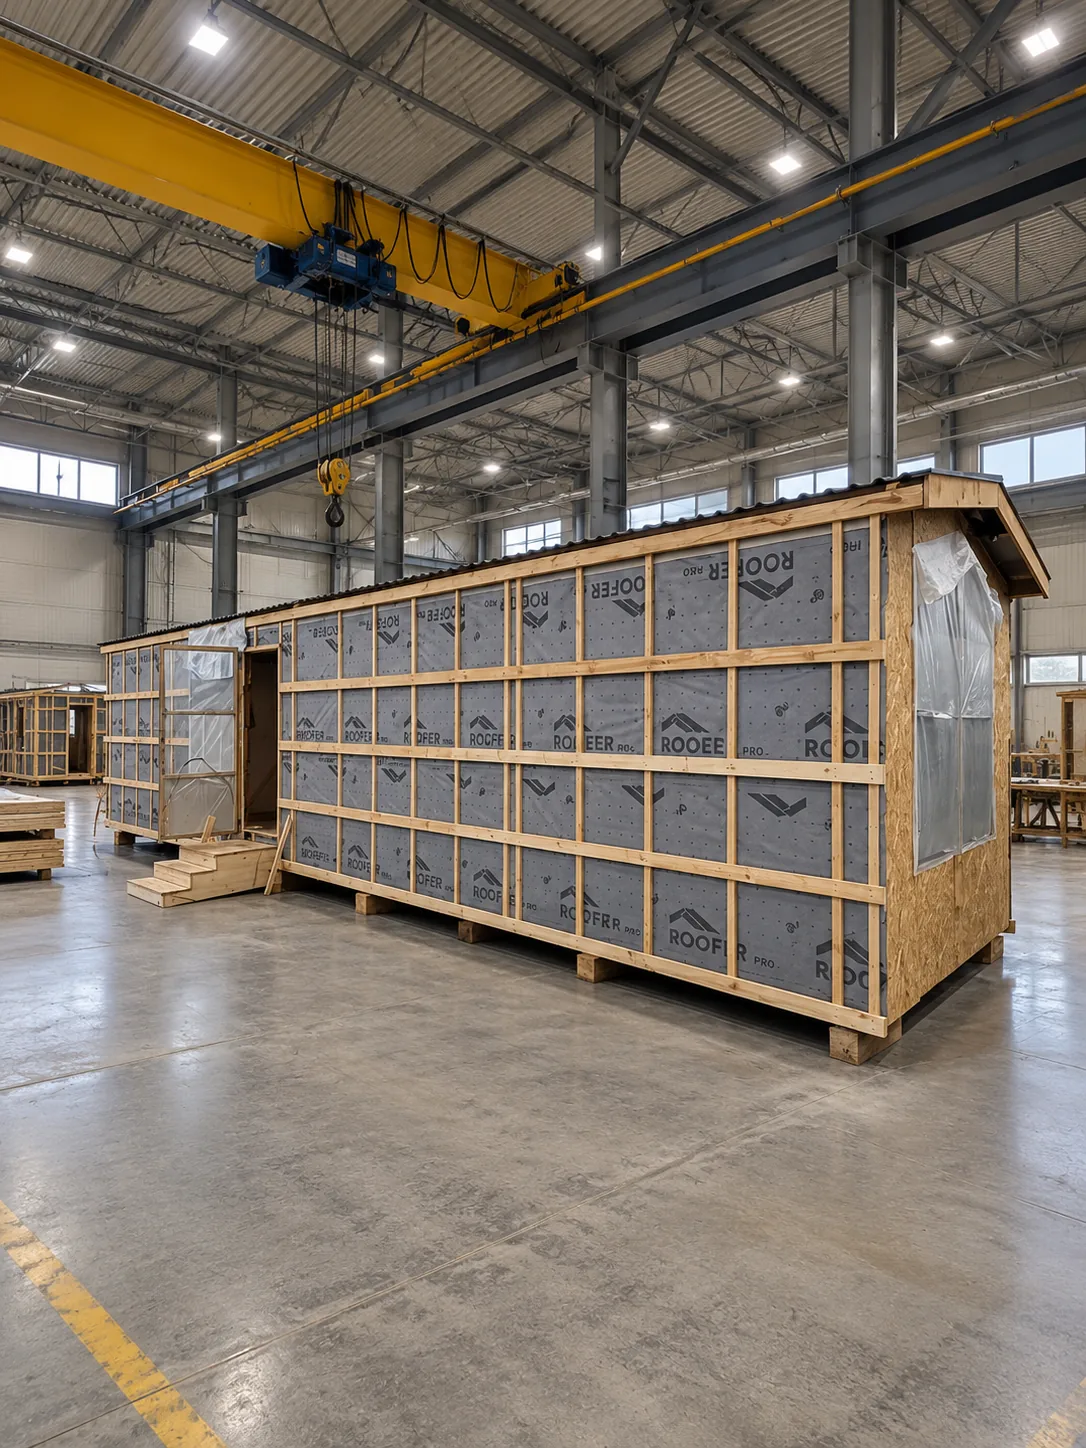
The frame is built and wrapped indoors, protected from weather, then the finished house is shipped.
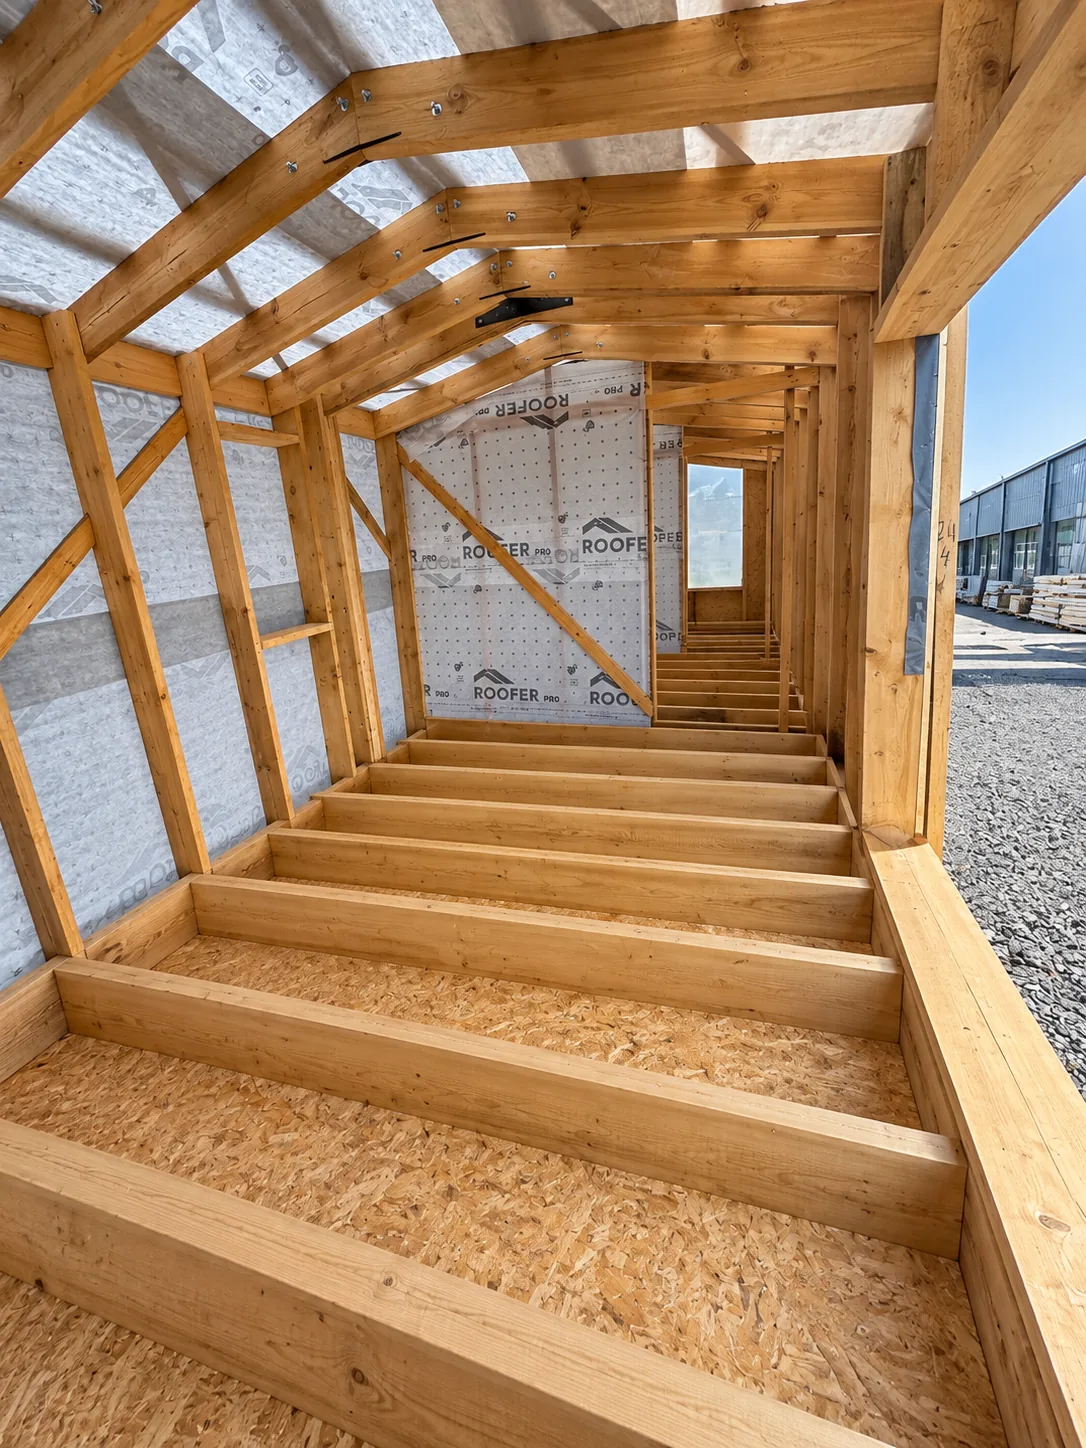
Grade-1 pine frame with diagonal bracing, rafters and floor joists on an OSB-3 base.
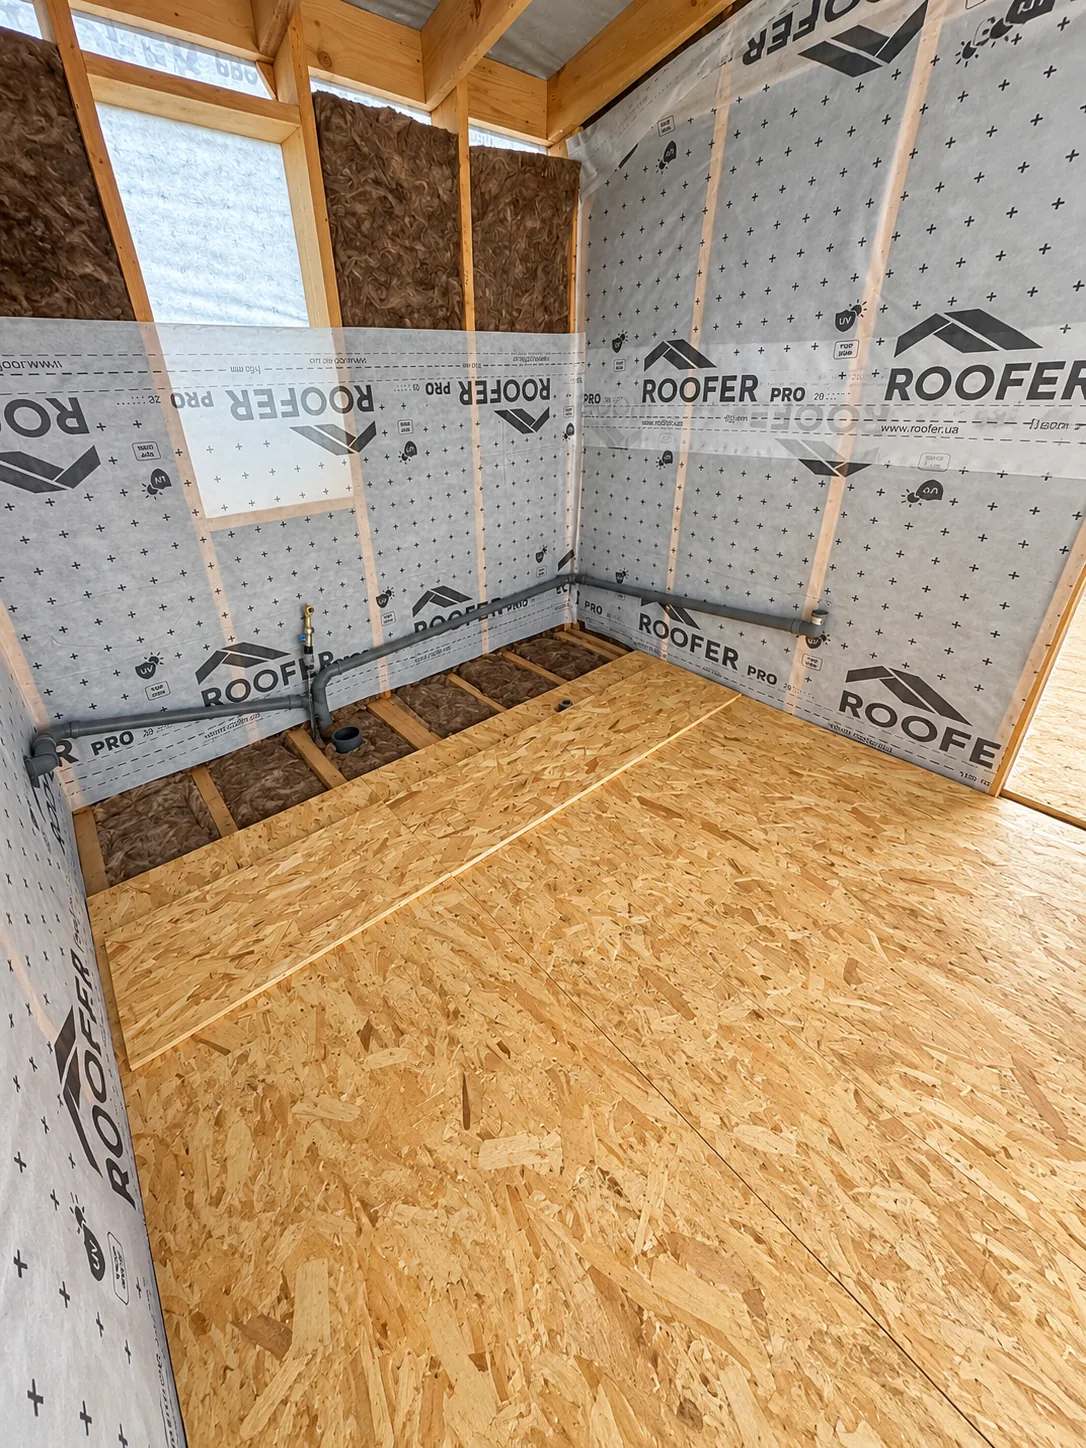
Mineral wool between studs and joists, ROOFER membrane; water and sewer lines are laid before the floor is closed.
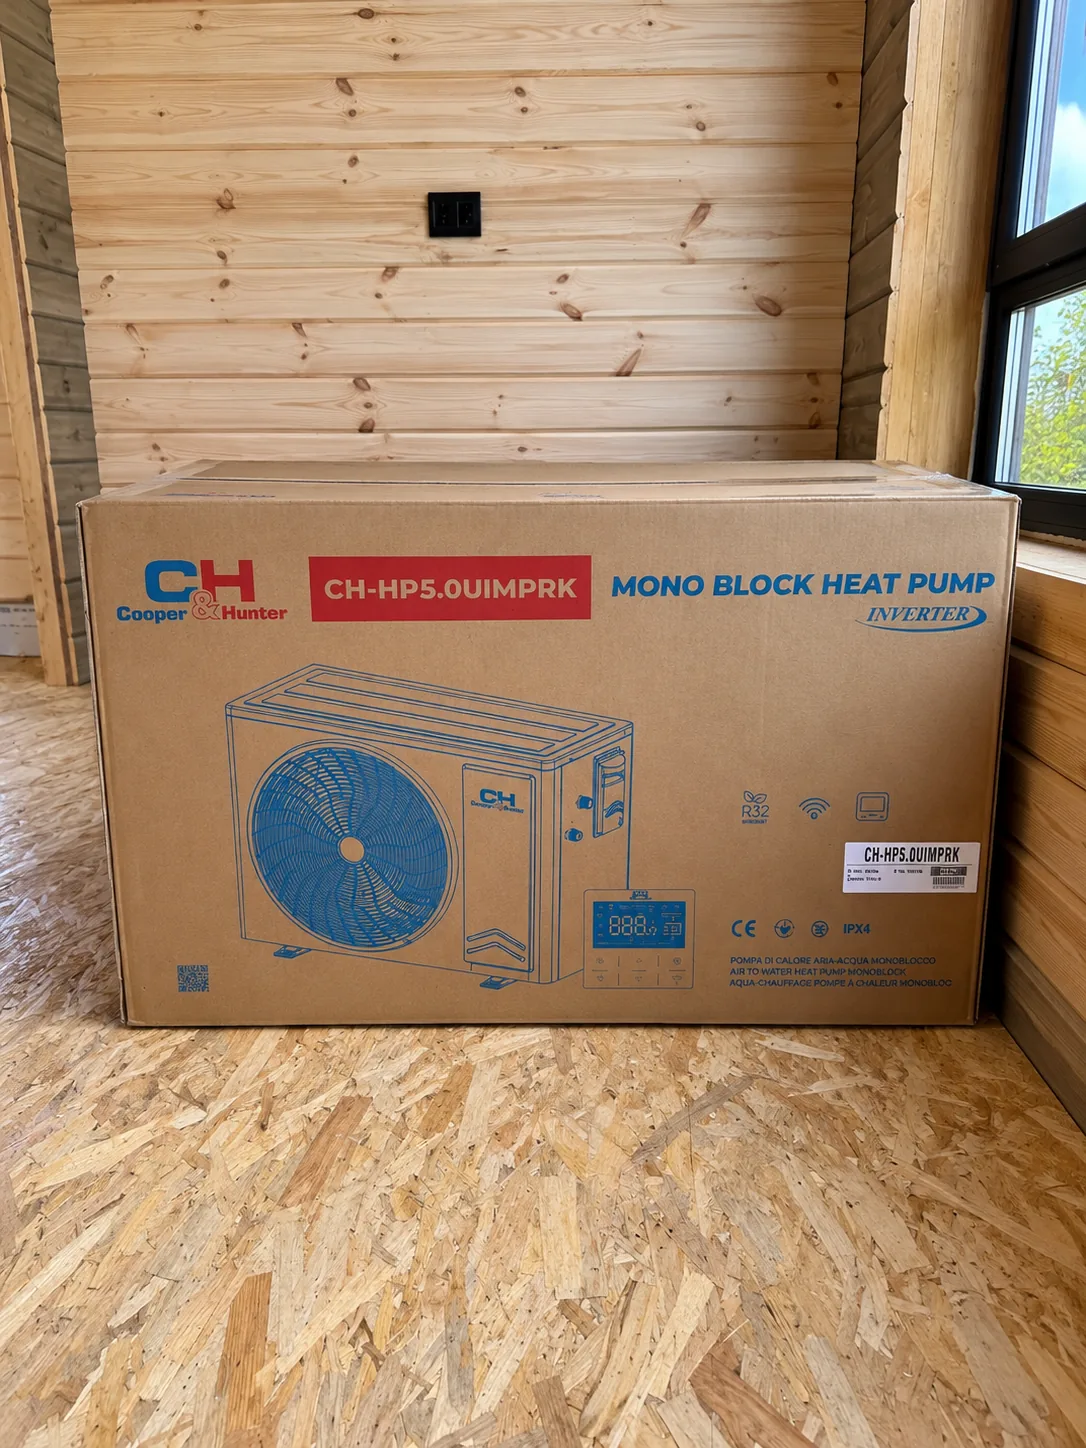
Air-to-water inverter monoblock CH-HP5.0UIMPRK, R32, CE marked: heats the underfloor circuit and domestic hot water.
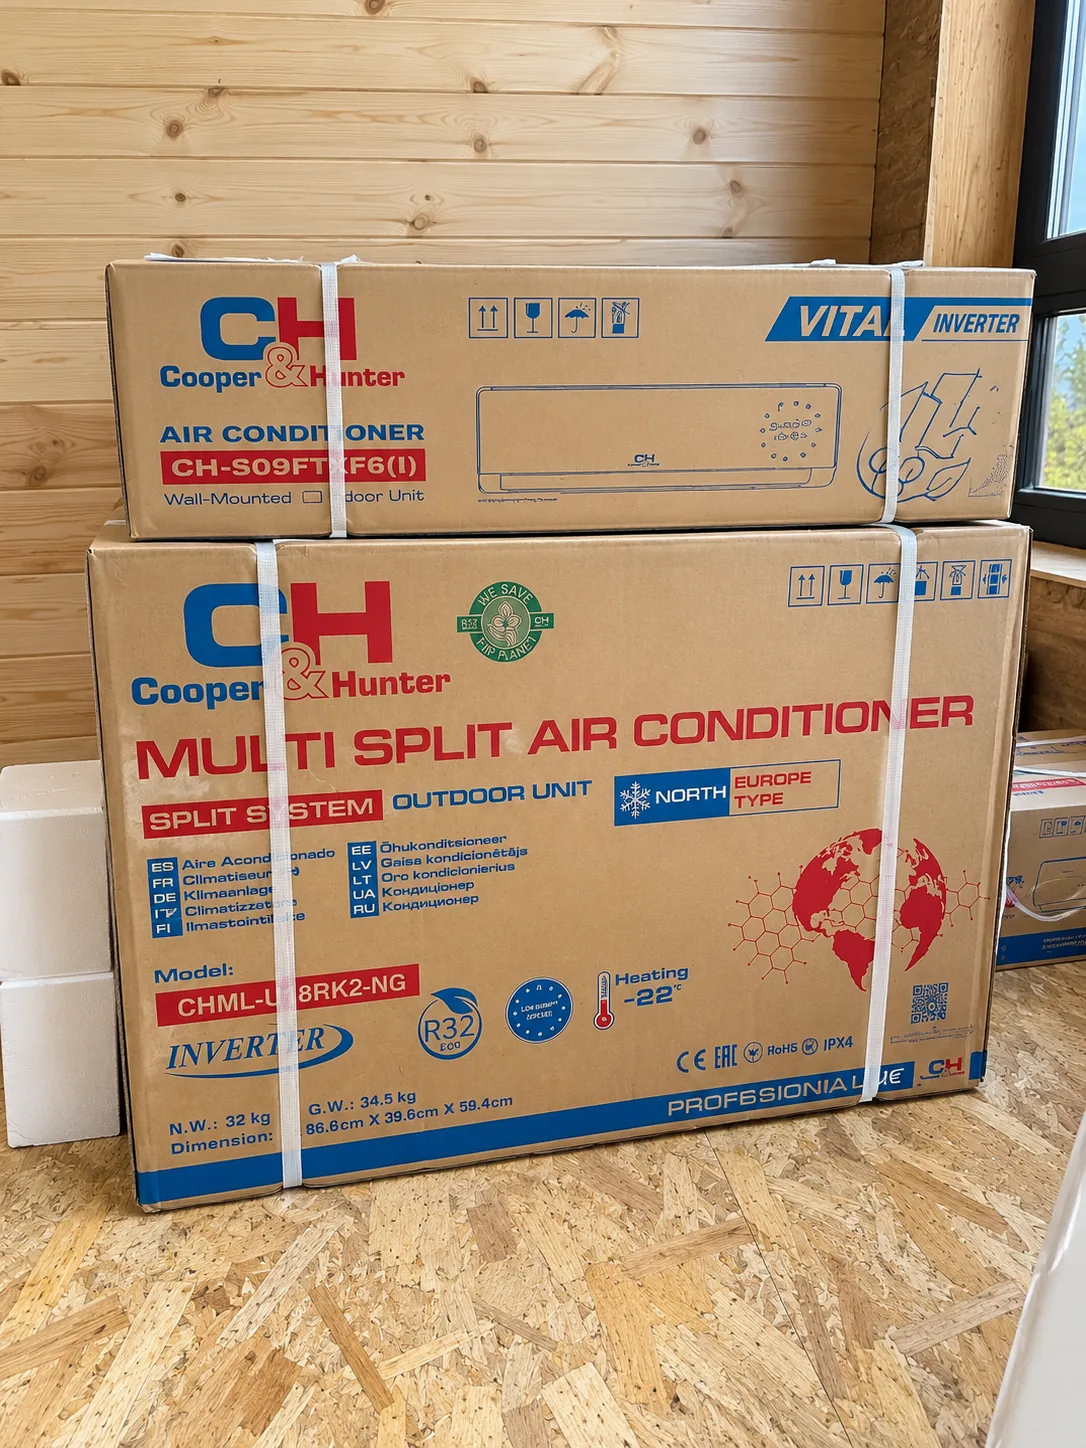
North Europe type: inverter outdoor unit CHML-U18RK2-NG with wall units in the rooms — cooling in summer, heating down to −22 °C.
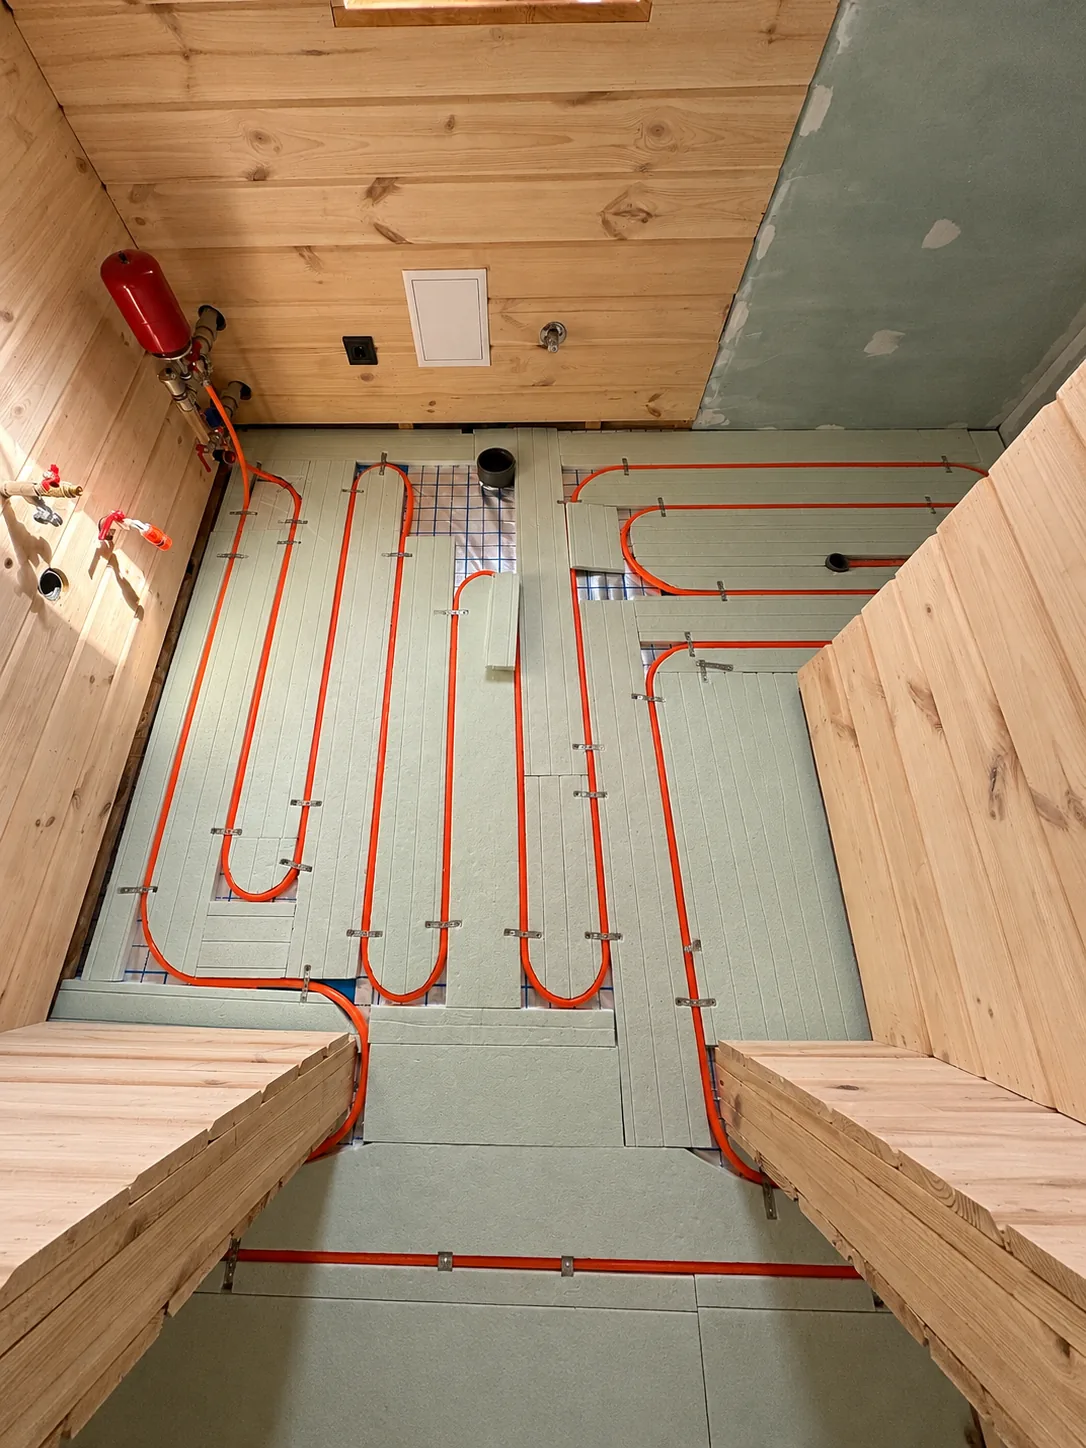
Pipes laid in insulated system boards. Paired with the heat pump it runs on low water temperature — one of the most economical ways to heat a house.
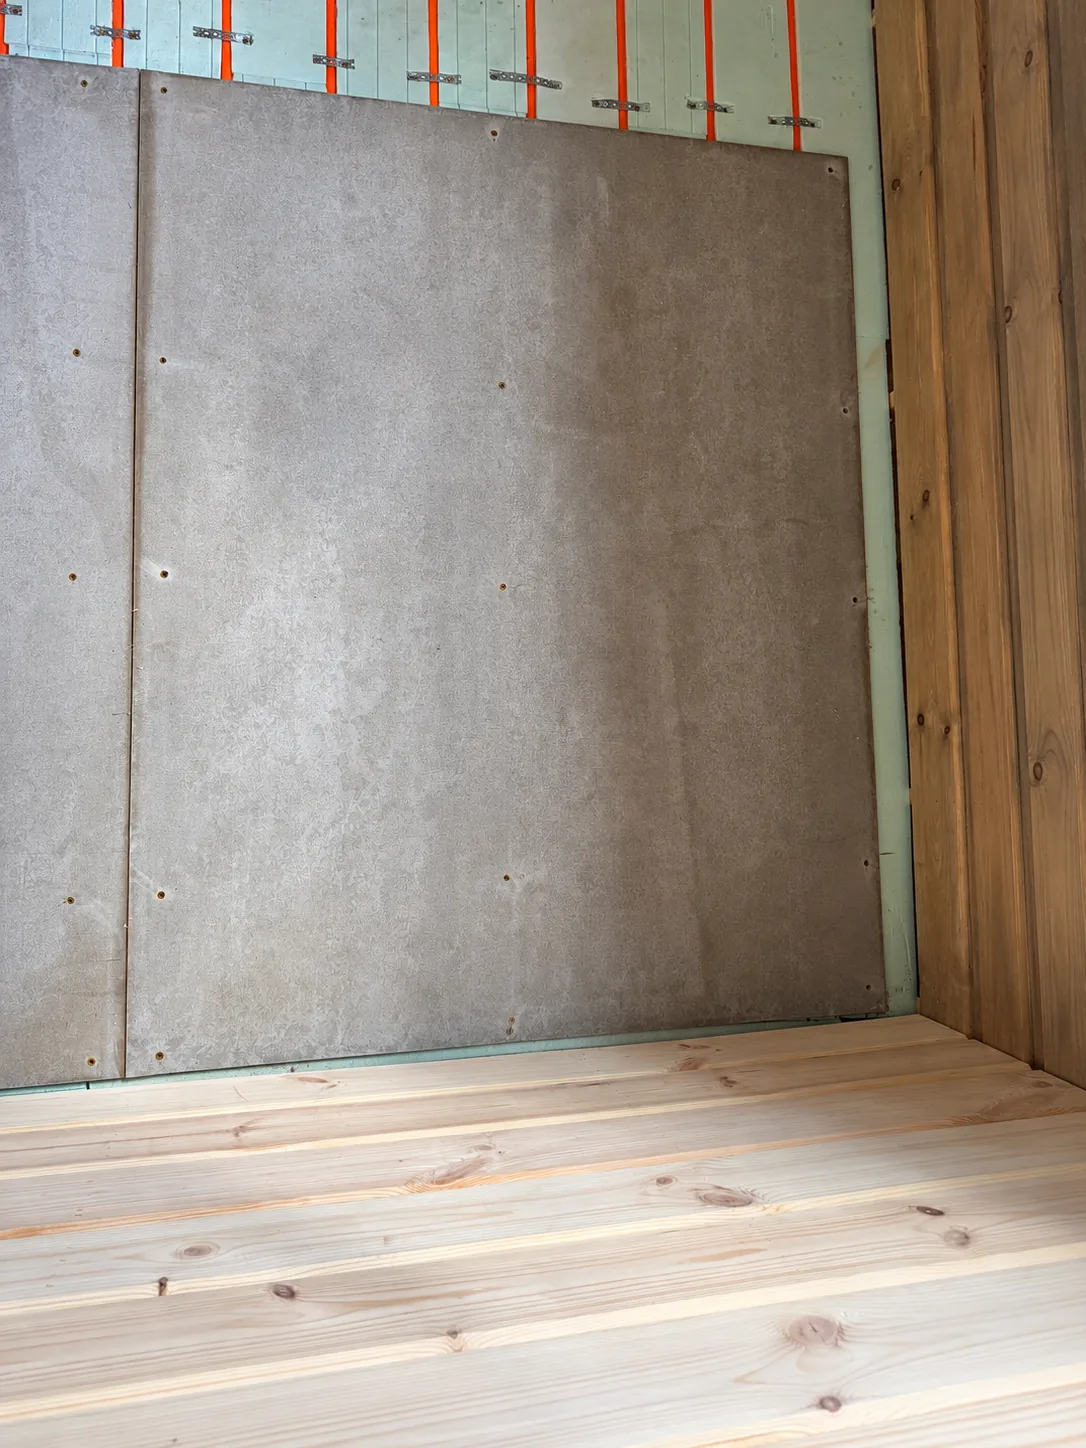
16 mm moisture-resistant boards over the heating circuit: a rigid base for tiles and laminate that spreads heat evenly.
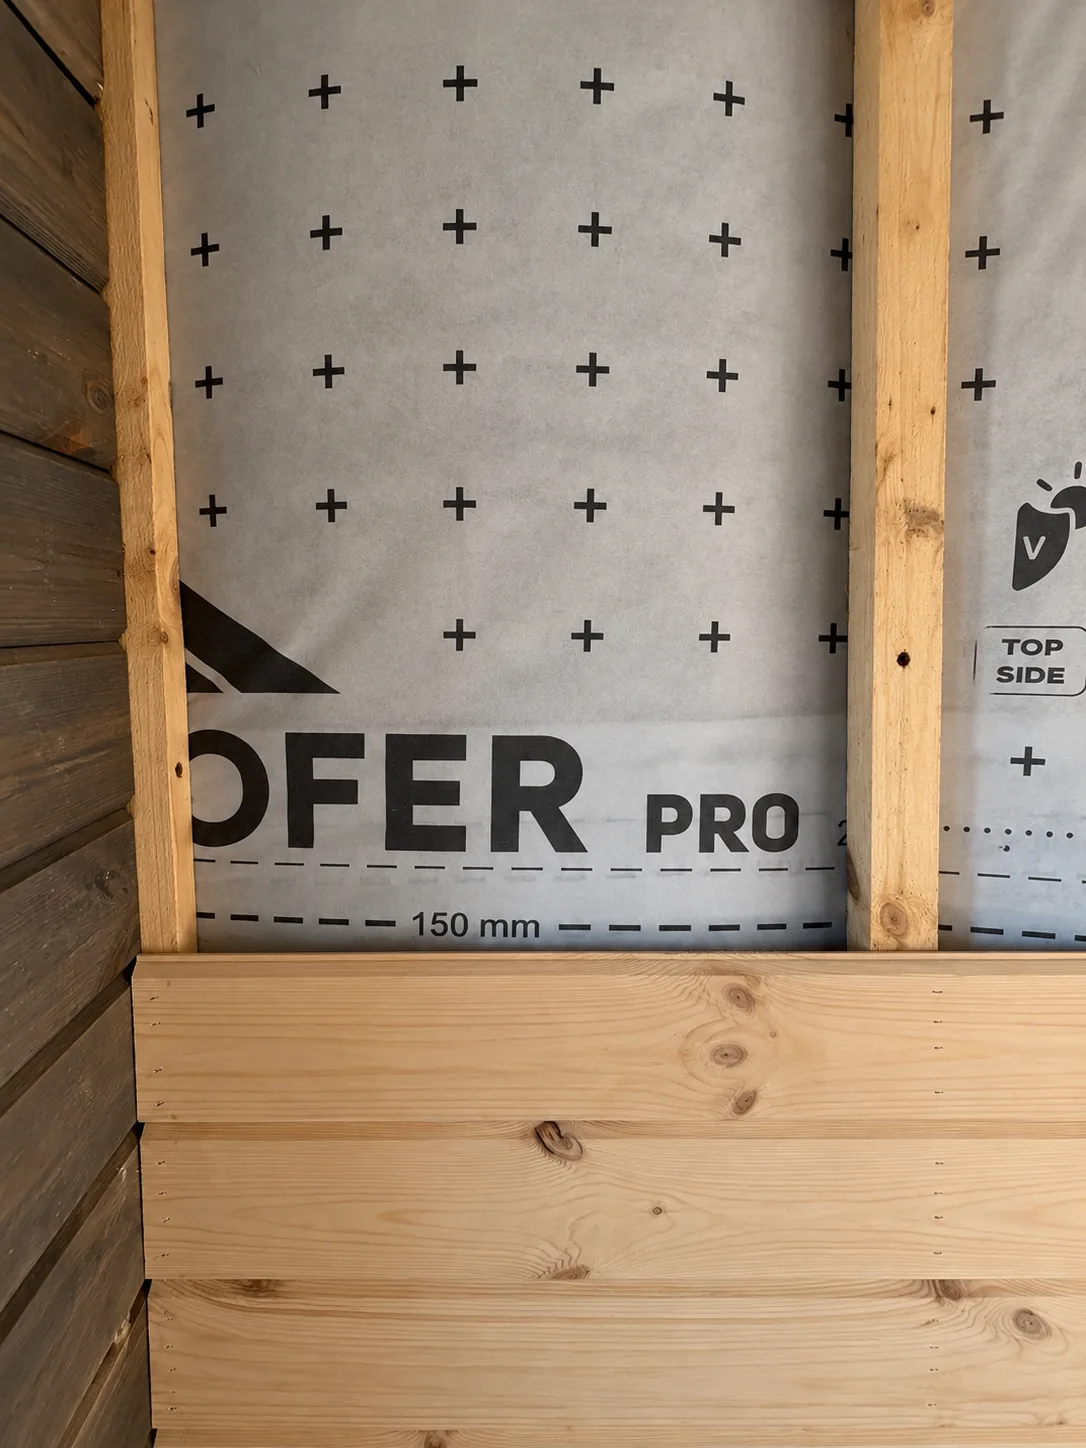
Wind and moisture barrier over the frame, then grade-1 pine cladding.
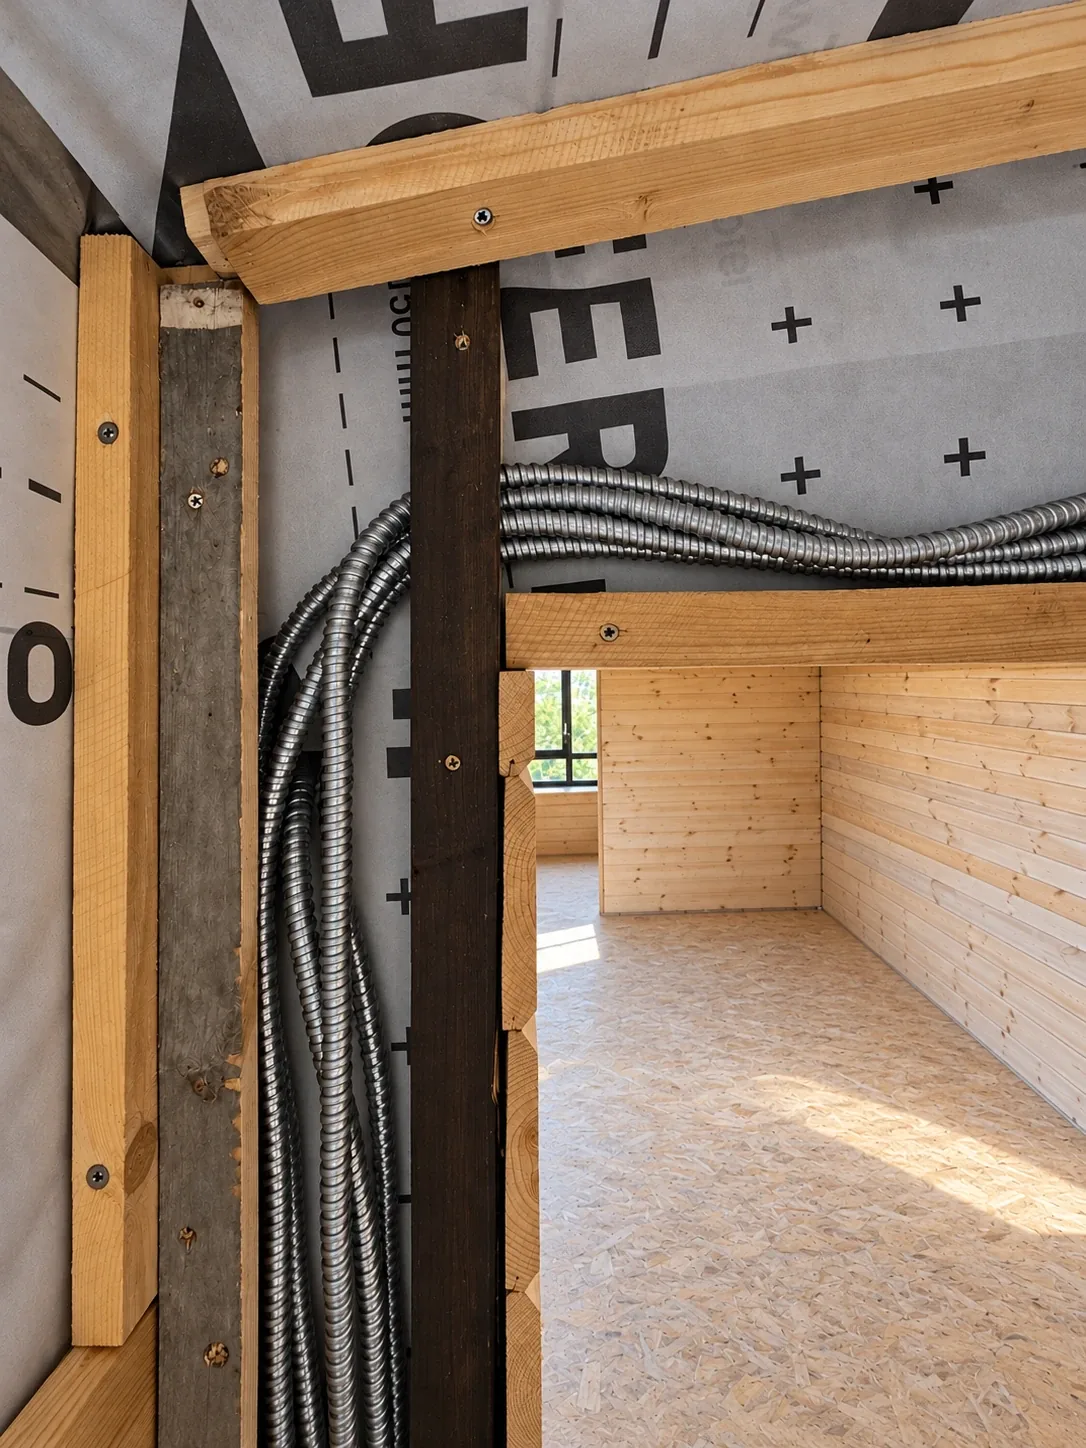
Every cable runs in corrugated steel conduit — fire safety for a timber-frame house.
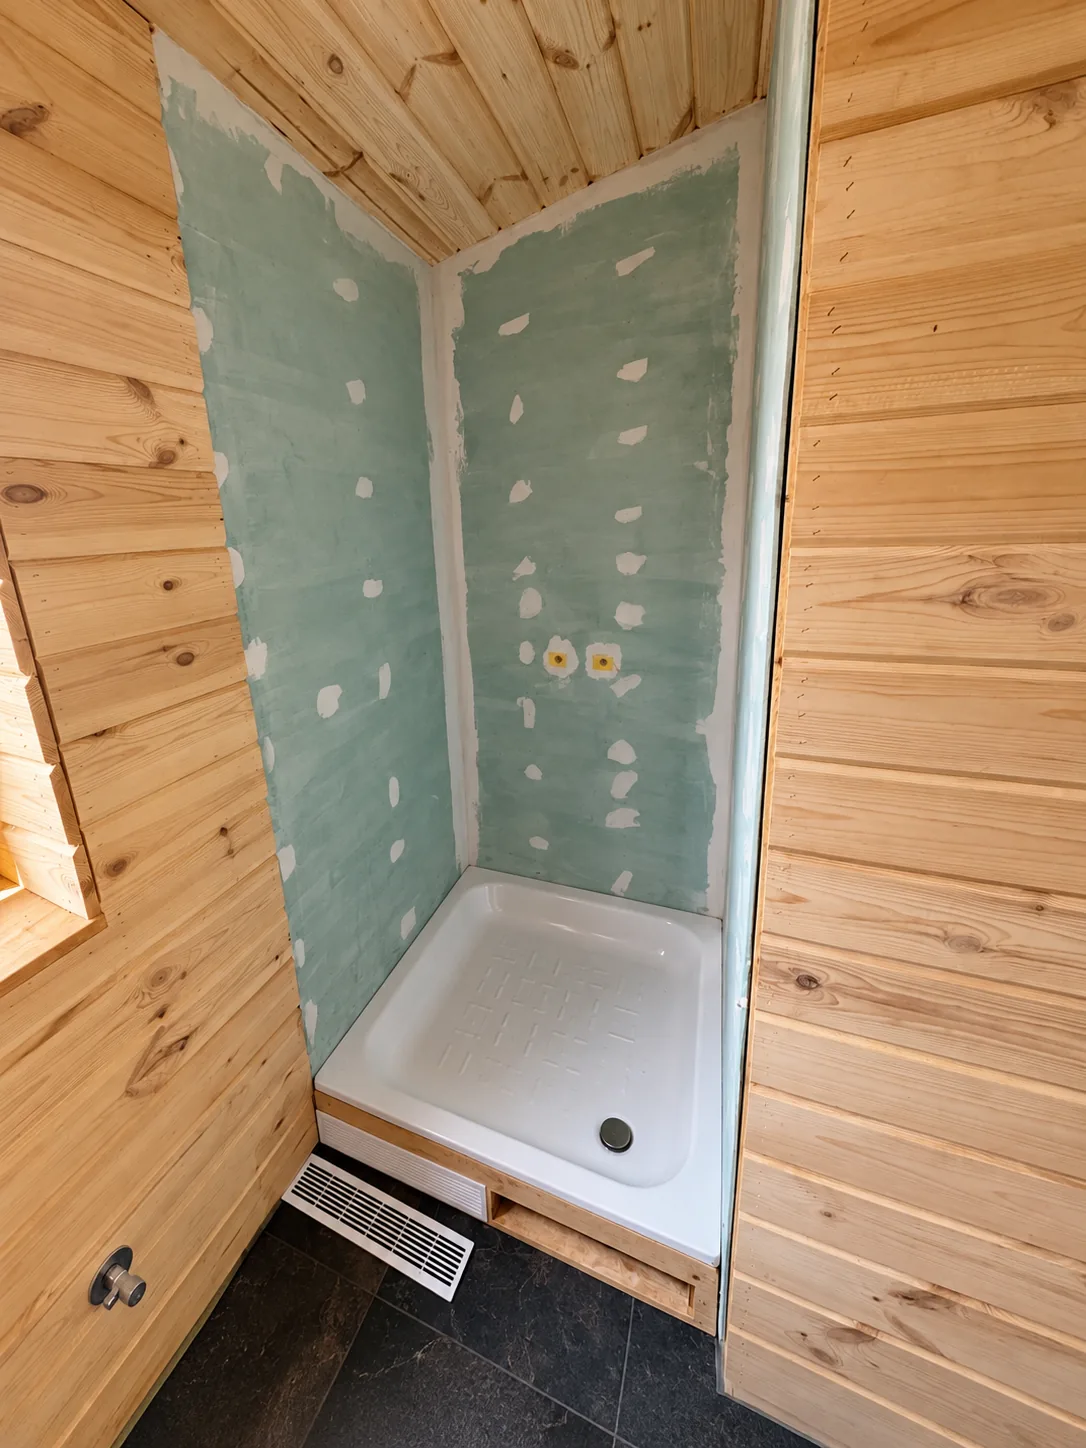
Moisture-resistant drywall with sealed joints and fixings, steel shower tray on a timber base.
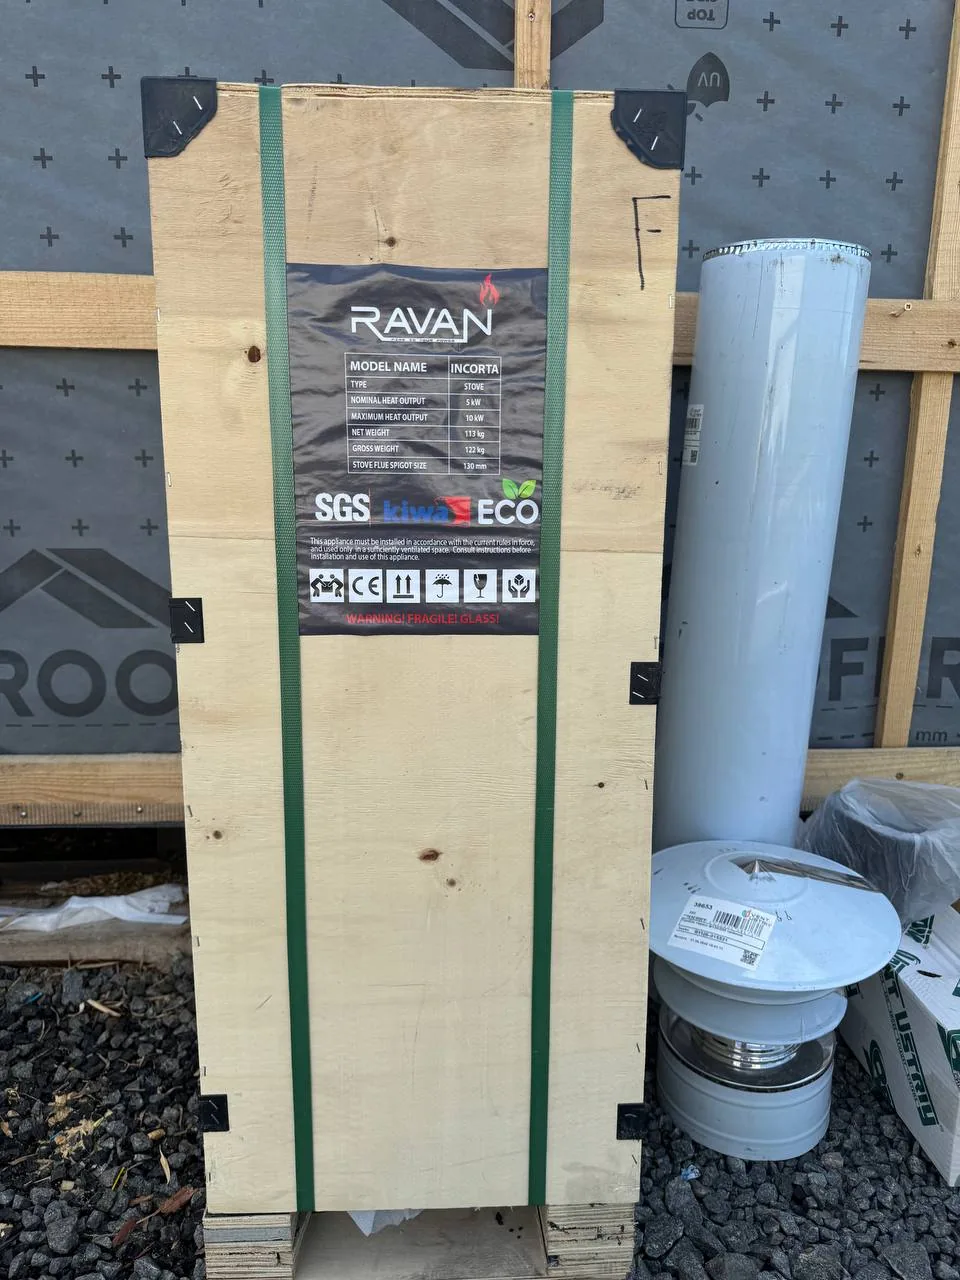
Delivered from the manufacturer: 5 kW nominal, up to 10 kW, CE marked, EN 13240.
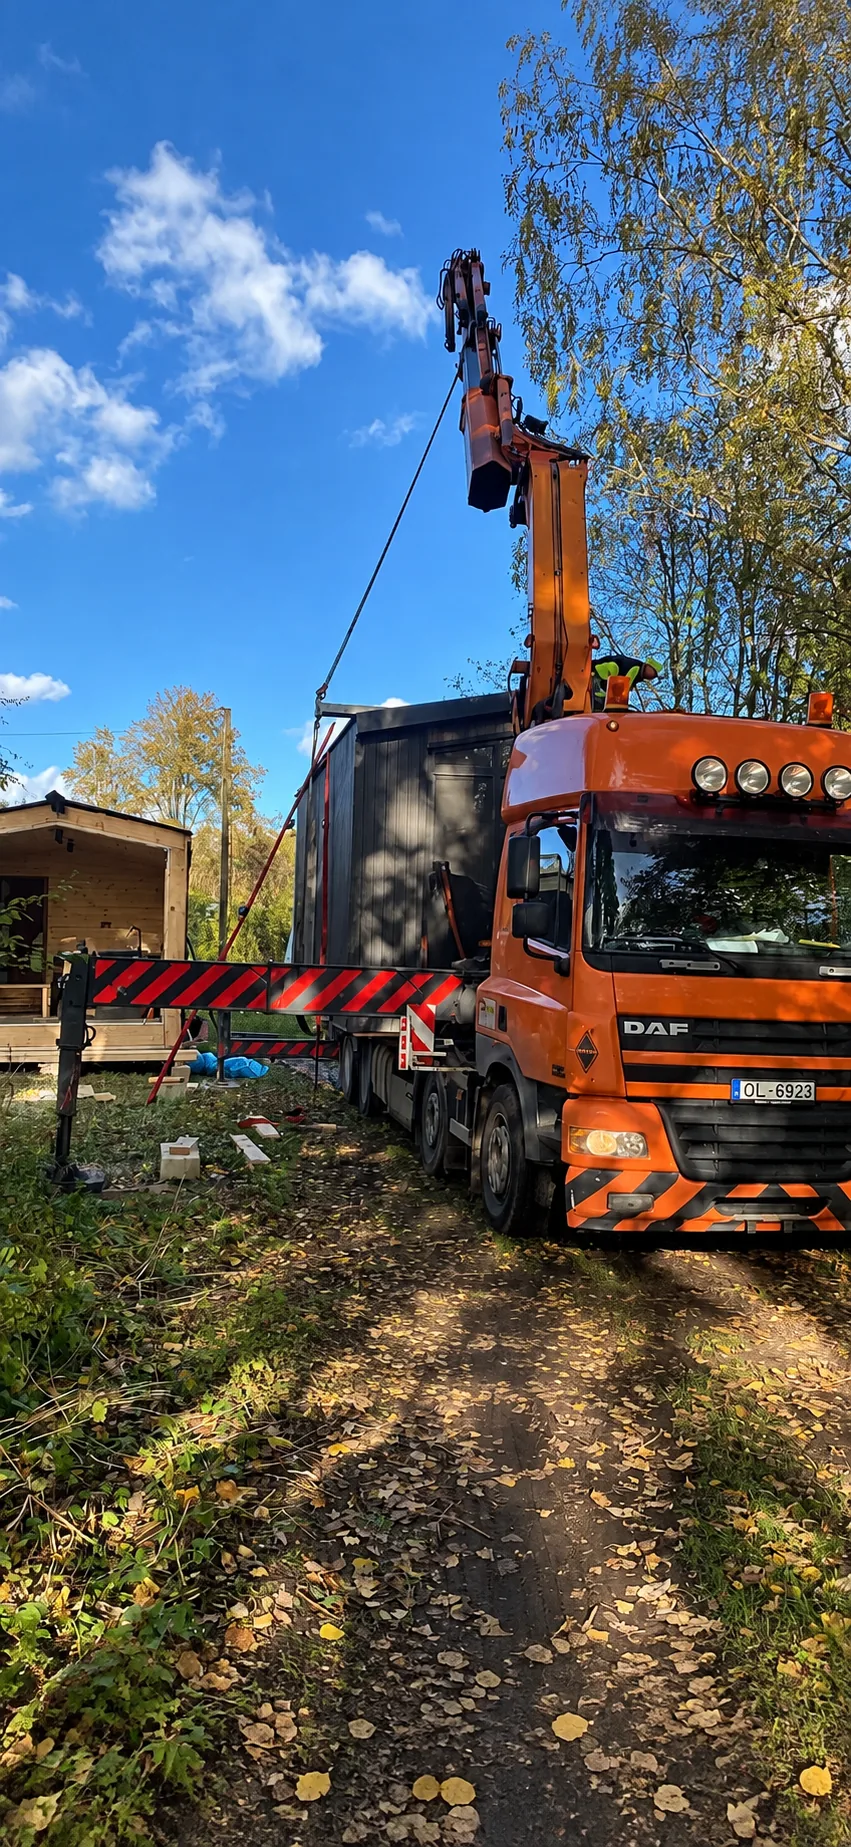
The finished house arrives on a truck and the crane sets it on screw piles — on a forest lot, by a lake or in a garden, without concrete works.
Elevations